
Address
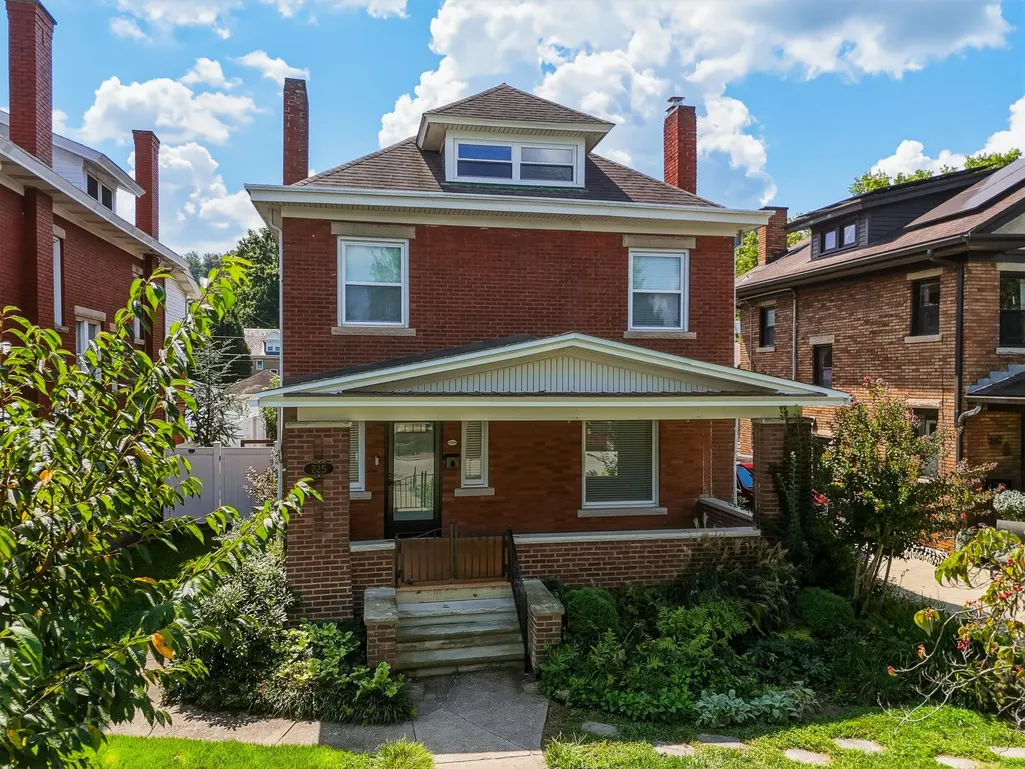
225 11th Avenue, Huntington, WV
Price
$ 319,900
Property Attributes
- MLS#184765
- TypeSingle Family
- Listing Status Active
- CountyCABELL
- CityHuntington
- Area06A - Southside
- Zip25701
- StyleSingle Family
- Year Built1918
- Price$ 319,900
- Bedrooms4
- Full Bathrooms2
- Half Bathrooms1
- Sqr Footage2079
- Lot Size0.183655 Acres
Data Source:
Huntington MLS
Property Description
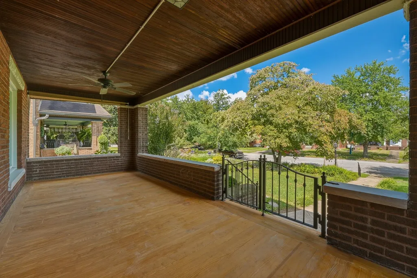
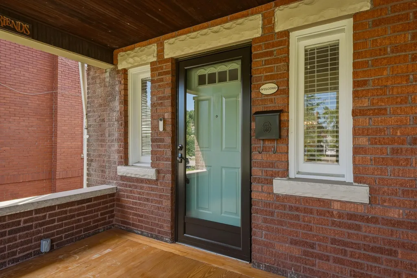
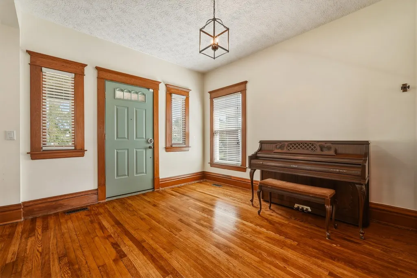
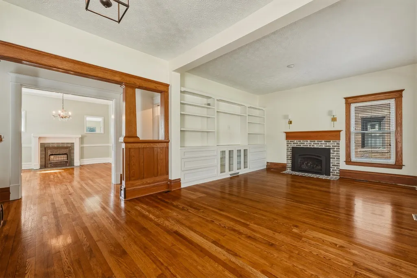
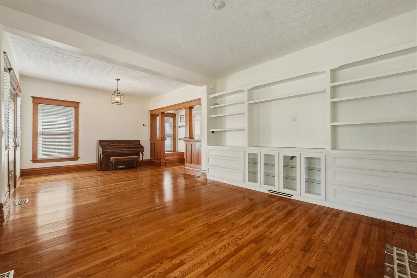
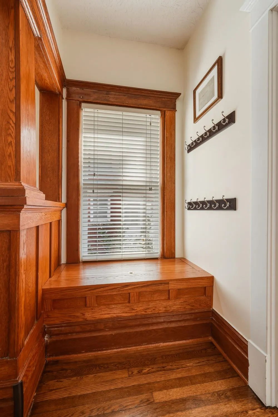
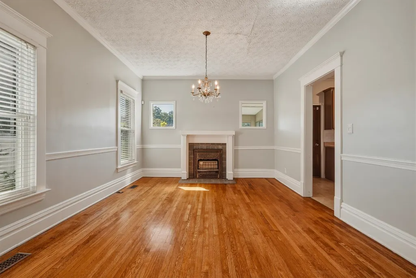
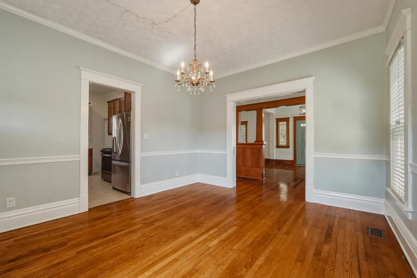
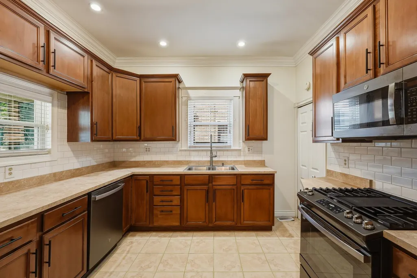
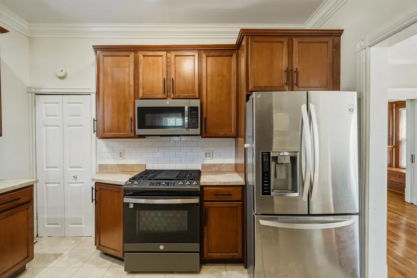
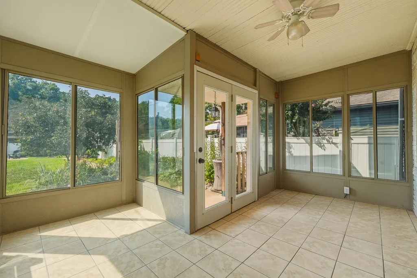
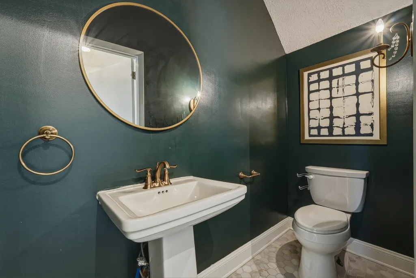
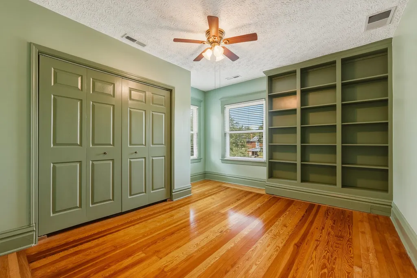
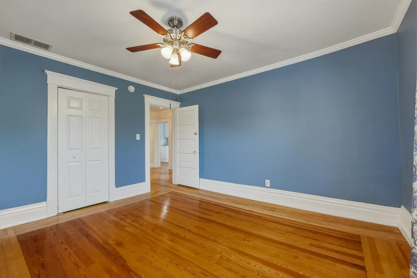
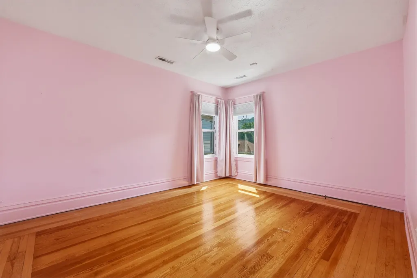
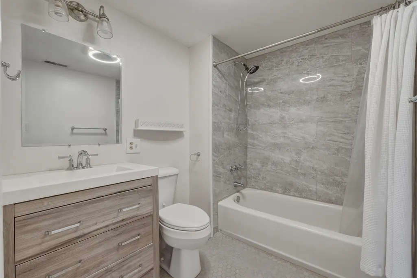
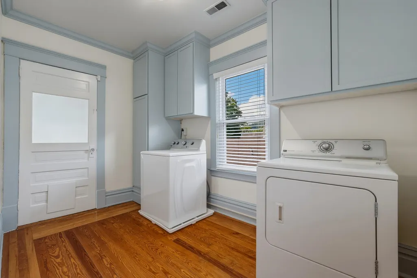
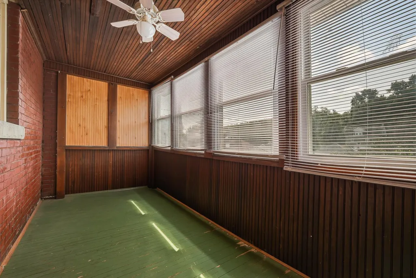
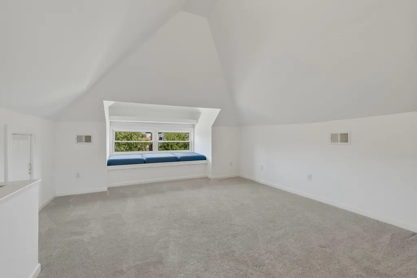
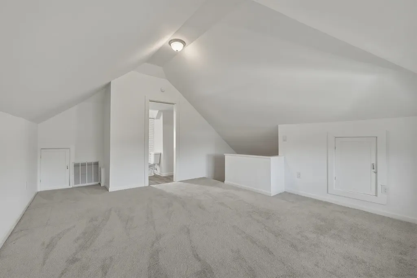
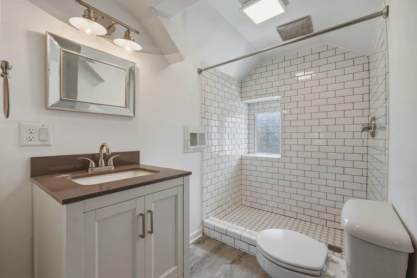
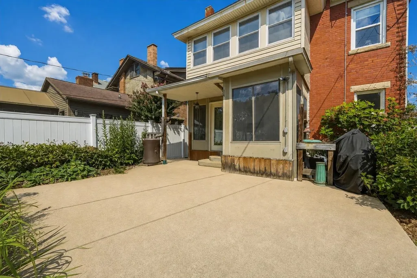
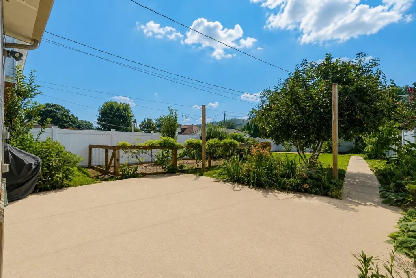
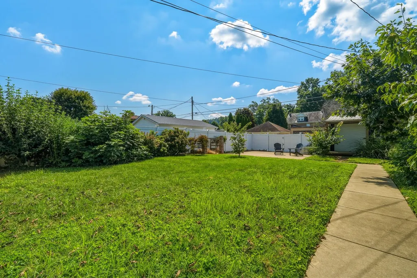
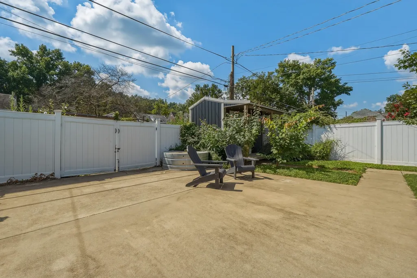
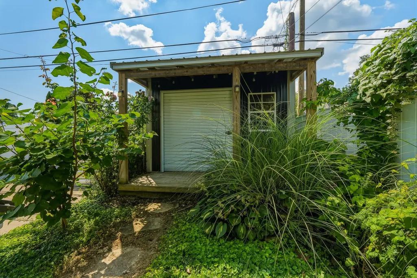
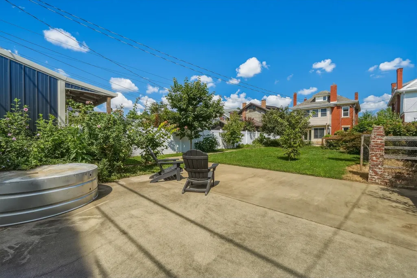
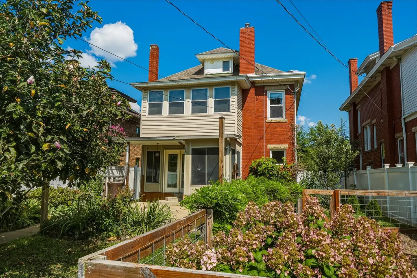
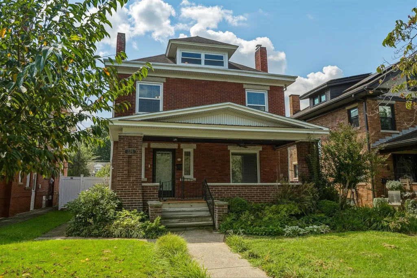
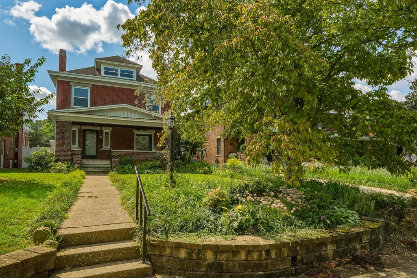
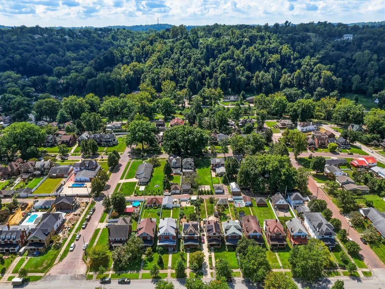
This classic Southside brick home offers the perfect blend of original character and modern updates! This beautiful 4BR/2.5BA home features hardwood floors, original built-in woodwork, & charming details throughout. Oversized LR w/fireplace & built-ins. Updated kitchen, classic formal DR & sunroom overlook the private backyard plus convenient half bath all on the first floor. Upstairs offers 3 great sized bedrooms, & updated full bath, a spacious laundry room, & an adjoining multipurpose room. The top floor provides even more flexibility w/an oversized bedroom or bonus room w/its own private bath. Nearly all windows have been replaced, and solar panels provide the added benefit of reduced electric bills. Private back yard has been beautifully landscaped & offers detached storage building & concrete pad for parking plus large patio for relaxing. Home also features a large basement for additional storage. Beautifully updated while preserving the charm & character of the original home, this Southside gem is conveniently located near Ritter Park, downtown, I-64, & Marshall University.
| Elementary School | Middle School | High School |
|---|---|---|
| Southside Elementary School | Huntington Middle School | Huntington High School |
| Price History | |
|---|---|
| 8/31/2026 | Listed $319,900 |
General Features
| Heating | Central Gas |
|---|---|
| Kitchen Level | 1 |
| Cooling | Heat Pump |
| Roof | Shingles |
| Fireplaces | Fireplace,Gas Log |
| Garage | None |
| Construction | Brick |
| Status | Active |
| Full Baths | Two |
| Half Baths | One |
| Year Built | 1918 |
| Parking | Street Parking,Off-Street Parking |
| Style | Two and a Half Story |
| County | Cabell |
| Class | RESIDENTIAL |
| Type | Single Family |
| Status | ACTIVE |
| Subdivision | WV |
| Area | 06A - Southside |
| Primary City | Huntington |
| Virtual Tour | https://youtube.com/shorts/pIlt7EWncHo |
| Directions | From 5th Street,take L onto 11th Ave. Home located between 3rd and 2nd Street on L. |
| High School | Huntington |
| City | Huntington |
| Elementary School | Southside |
| Middle School | Huntington |
| Agent First Name | Crystal |
| Agent Last Name | Merritt |
| Postal Code | 25701 |
| PROPERTY DESCRIPTION | Level |
| Listing Agent | 826 |
Interior Features
| Interior Amenities | Floored Attic,All Window Treatments,Washer/Dryer Connection |
|---|---|
| Living Room Level | 1 |
| Basement | Yes |
| Dining Room | 1 |
| Living Room | Wood Floor,Fireplace |
| Bedroom 1 Level | 2 |
| Flooring | Wall-to-Wall Carpet,Tile / Slate,Wood |
| Other Room 1 Level | 1 |
| Equipment | Smoke Detector(s),Cable Ready,Hot Water Heat Elec OWNED |
| Kitchen Size | 12.5x11 |
| Living Room Area | 25.4x13.6 |
| Beds | Four |
| Appliances Included | Range/Oven,Microwave,Dishwasher,Disposal,Refrigerator |
| Basement/Foundation | Full,Unfinished |
| Dining Room Area | 13.9x12.6 |
| Bath 1 Level | 1 |
| Bath 3 Level | 3 |
| Bath 2 Level | 2 |
| Other Room 1 Size | 14.9x12 |
| Finished SqFt | 2079 |
| Other Room 1 Name | Sun Room |
| Kitchen Features | Tile Floor |
| Bedroom 1 Size | 13.6x10 |
| No. of Rooms | Ten |
Exterior Features
| Exterior | Porch,Patio,Insulated Windows,Storm Doors,Private Yard,Storage Shed/Out Building |
|---|---|
| Lot Dimensions | 200x40 |
| Water/Sewer | Public Water,Public Sewer |
| Fence | Vinyl |
Amenities
- Foreclosure
- Views
- Short Sale
- New Construction
- Adult 55+
- Lease To Own
- No HOA Fees
- Furnished
- Primary On Main
- Air Conditioning
- Seller Finance
- Green
- Fixer Upper
- Horse
- Golf
- Fireplace
- Deck
- Garage
- Basement
- Pool
Property vs Single Family Average in 25701
Price
Year Built
Visits
 West Penn MLS, Inc. All information deemed reliable but not guaranteed. All properties are subject to prior sale, change or withdrawal. Neither listing broker(s) or information provider(s) shall be responsible for any typographical errors, misinformation, misprints and shall be held totally harmless. Listing(s) information is provided for consumer's personal, non-commercial use and may not be used for any purpose other than to identify prospective properties consumers may be interested in purchasing.
 © MLS Now, INC - Northern Ohio Regional Multiple Listing Service All information deemed reliable but not guaranteed. All properties are subject to prior sale, change or withdrawal. Neither listing broker(s) or information provider(s) shall be responsible for any typographical errors, misinformation, misprints and shall be held totally harmless. Listing(s) information is provided for consumer's personal, non-commercial use and may not be used for any purpose other than to identify prospective
 Wheeling Board of REALTORS® All information deemed reliable but not guaranteed. All properties are subject to prior sale, change or withdrawal. Neither listing broker(s) or information provider(s) shall be responsible for any typographical errors, misinformation, misprints and shall be held totally harmless. Listing(s) information is provided for consumer's personal, non-commercial use and may not be used for any purpose other than to identify prospective properties consumers may be interested
 Ashland Board Of Realtors® (AOBOR)
All information deemed reliable but not guaranteed. All properties are subject to prior sale, change or withdrawal. Neither listing broker(s) or information provider(s) shall be responsible for any typographical errors, misinformation, misprints and shall be held totally harmless. Listing(s) information is provided for consumer's personal, non-commercial use and may not be used for any purpose other than to identify prospective properties consumers may be interested
Ashland Board Of Realtors® (AOBOR)
All information deemed reliable but not guaranteed. All properties are subject to prior sale, change or withdrawal. Neither listing broker(s) or information provider(s) shall be responsible for any typographical errors, misinformation, misprints and shall be held totally harmless. Listing(s) information is provided for consumer's personal, non-commercial use and may not be used for any purpose other than to identify prospective properties consumers may be interested
 Huntington Board of REALTORS® All information deemed reliable but not guaranteed. All properties are subject to prior sale, change or withdrawal. Neither listing broker(s) or information provider(s) shall be responsible for any typographical errors, misinformation, misprints and shall be held totally harmless. Listing(s) information is provided for consumer's personal, non-commercial use and may not be used for any purpose other than to identify prospective properties consumers may be interested in purchasing. The data relating to real estate for sale on this website comes in part from the Internet Data Exchange program of the Multiple Listing Service. Real estate listings held by brokerage firms other than Old Colony, REALTORS® may be marked with the Internet Data Exchange logo and detailed information about those properties will include the name of the listing broker(s) when required by the MLS. Copyright ©2026 All rights reserved.
Last Updated: September 27, 2026 11:16 PM UTC
Huntington Board of REALTORS® All information deemed reliable but not guaranteed. All properties are subject to prior sale, change or withdrawal. Neither listing broker(s) or information provider(s) shall be responsible for any typographical errors, misinformation, misprints and shall be held totally harmless. Listing(s) information is provided for consumer's personal, non-commercial use and may not be used for any purpose other than to identify prospective properties consumers may be interested in purchasing. The data relating to real estate for sale on this website comes in part from the Internet Data Exchange program of the Multiple Listing Service. Real estate listings held by brokerage firms other than Old Colony, REALTORS® may be marked with the Internet Data Exchange logo and detailed information about those properties will include the name of the listing broker(s) when required by the MLS. Copyright ©2026 All rights reserved.
Last Updated: September 27, 2026 11:16 PM UTC
 Kanawha Valley Board of REALTORS® All information deemed reliable but not guaranteed. All properties are subject to prior sale, change or withdrawal. Neither listing broker(s) or information provider(s) shall be responsible for any typographical errors, misinformation, misprints and shall be held totally harmless. Listing(s) information is provided for consumer's personal, non-commercial use and may not be used for any purpose other than to identify prospective properties consumers may be interested in purchasing. The data relating to real estate for sale on this website comes in part from the Internet Data Exchange program of the Multiple Listing Service. Real estate listings held by brokerage firms other than Old Colony, REALTORS® may be marked with the Internet Data Exchange logo and detailed information about those properties will include the name of the listing broker(s) when required by the MLS. Copyright ©2026 All rights reserved.
Last Updated: September 27, 2026 10:42 PM UTC
Kanawha Valley Board of REALTORS® All information deemed reliable but not guaranteed. All properties are subject to prior sale, change or withdrawal. Neither listing broker(s) or information provider(s) shall be responsible for any typographical errors, misinformation, misprints and shall be held totally harmless. Listing(s) information is provided for consumer's personal, non-commercial use and may not be used for any purpose other than to identify prospective properties consumers may be interested in purchasing. The data relating to real estate for sale on this website comes in part from the Internet Data Exchange program of the Multiple Listing Service. Real estate listings held by brokerage firms other than Old Colony, REALTORS® may be marked with the Internet Data Exchange logo and detailed information about those properties will include the name of the listing broker(s) when required by the MLS. Copyright ©2026 All rights reserved.
Last Updated: September 27, 2026 10:42 PM UTC
 North Central West Virginia Real Estate Information; All information deemed reliable but not guaranteed. All properties are subject to prior sale, change or withdrawal. Neither listing broker(s) or information provider(s) shall be responsible for any typographical errors, misinformation, misprints and shall be held totally harmless. Listing(s) information is provided for consumer's personal, non-commercial use and may not be used for any purpose other than to identify prospective properties consumers
 Beckley Board of REALTORS® All information deemed reliable but not guaranteed. All properties are subject to prior sale, change or withdrawal. Neither listing broker(s) or information provider(s) shall be responsible for any typographical errors, misinformation, misprints and shall be held totally harmless. Listing(s) information is provided for consumer's personal, non-commercial use and may not be used for any purpose other than to identify prospective properties consumers may be interested
 Greenbrier Valley Board of REALTORS® All information deemed reliable but not guaranteed. All properties are subject to prior sale, change or withdrawal. Neither listing broker(s) or information provider(s) shall be responsible for any typographical errors, misinformation, misprints and shall be held totally harmless. Listing(s) information is provided for consumer's personal, non-commercial use and may not be used for any purpose other than to identify prospective properties consumers may be
 All information deemed reliable but not guaranteed. All properties are subject to prior sale, change or withdrawal. Neither listing broker(s) or information provider(s) shall be responsible for any typographical errors, misinformation, misprints and shall be held totally harmless. Listing(s) information is provided for consumer's personal, non-commercial use and may not be used for any purpose other than to identify prospective properties consumers may be interested in purchasing. The data relating
